
A beautifully upgraded single-level home is coming soon to The Meadows—one of North Peoria’s most established and desirable master-planned communities.
Offered at $764,900, this exceptional residence at 9349 W. Louise Drive features approximately 2,323 square feet, four bedrooms, two-and-a-half bathrooms, a three-car garage, RV access and a private resort-style swimming pool. The home is positioned on an oversized 10,600-square-foot lot, providing the additional outdoor space that has become increasingly difficult to find in newer developments.
Built in 2016 by Meritage Homes, the property combines a highly functional floor plan with substantial interior and exterior improvements. From its custom iron entry door and crisp white plantation shutters to its remodeled outdoor spaces and impressive backyard, this home offers a polished, move-in-ready opportunity in the heart of North Peoria.
An Impressive Arrival
The home makes an immediate impression from the street.
A custom iron front door creates a distinctive entrance and introduces the home’s refined yet comfortable style. The driveway has been extended with additional pavers leading toward the RV entrance, while a newly installed extra-large RV gate improves both the appearance and functionality of the side yard.
These enhancements create room for additional parking and provide more convenient access for recreational vehicles, trailers, boats or other outdoor equipment, subject to applicable community rules.
The home’s Spanish-inspired architecture, tile roof, carefully maintained exterior and mature landscaping complement the attractive streetscape found throughout The Meadows.
A Spacious and Thoughtfully Designed Interior
Inside, the single-level floor plan offers approximately 2,323 square feet of thoughtfully arranged living space.
The home includes four bedrooms, two-and-a-half bathrooms and separate living, dining and family areas. This flexible arrangement creates defined spaces while maintaining an open and connected atmosphere.
The main living areas are enhanced by:
- Approximately 10-foot ceilings
- Wood-look tile flooring
- Upgraded baseboards and molding
- Large windows
- Custom interior finishes
- White plantation shutters throughout the home
- Prewiring for ceiling fans
- Surround-sound capabilities
- Abundant natural light
The plantation shutters provide more than visual appeal. They allow homeowners to control sunlight and privacy while contributing to the home’s energy-conscious design—an especially valuable feature in Arizona.
With multiple living spaces and four true bedrooms, the floor plan can accommodate a wide range of needs. One bedroom could be used as a home office, fitness room, hobby space or guest room without sacrificing the home’s principal living areas.
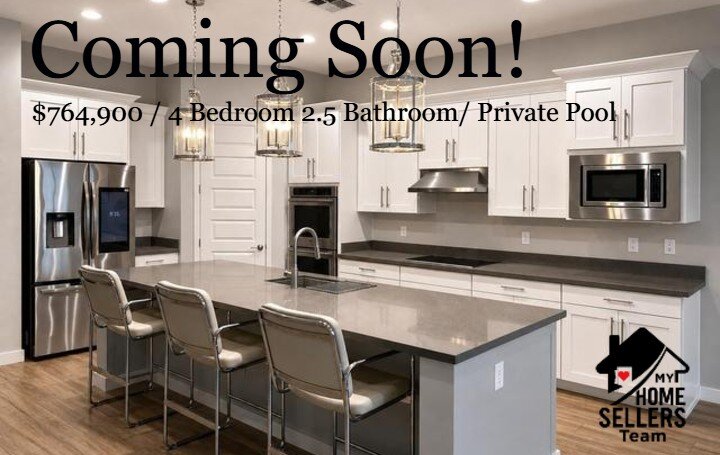
A Kitchen at the Center of the Home
The kitchen serves as the natural gathering place of the residence.
Upgraded cabinetry provides generous storage, while quartz countertops introduce a clean, durable work surface. A large center island adds preparation space, casual seating and an easy connection to the expansive family room.
Kitchen features include:
- Upgraded cabinetry
- Quartz countertops
- Large center island
- Built-in microwave
- Electric cooktop
- Dishwasher
- Pantry storage
- Open sightlines into the family room
The layout allows the kitchen to remain connected to everyday activities and entertaining. Whether preparing a quiet meal or hosting a larger gathering, the person in the kitchen never feels separated from the rest of the home.
Separate living and dining spaces add another layer of flexibility. These areas can remain traditionally furnished or be adapted for an office, library, music room, game area or additional entertainment space.
A Relaxing Primary Suite
The generously sized primary bedroom offers privacy and comfort, while the adjoining bathroom was designed to feel like a retreat.
A deep soaking tub serves as the centerpiece of the primary bathroom, separating the individual sink and vanity areas. The arrangement provides practical separation during busy mornings while maintaining an open, relaxing atmosphere.
Ample storage and a well-planned layout complete the suite, creating a peaceful space removed from the home’s main gathering areas.
Three additional bedrooms give future owners flexibility for overnight guests, work-from-home needs or personal interests.
A Private Backyard Designed for Arizona Living
The backyard is one of the property’s most compelling features.
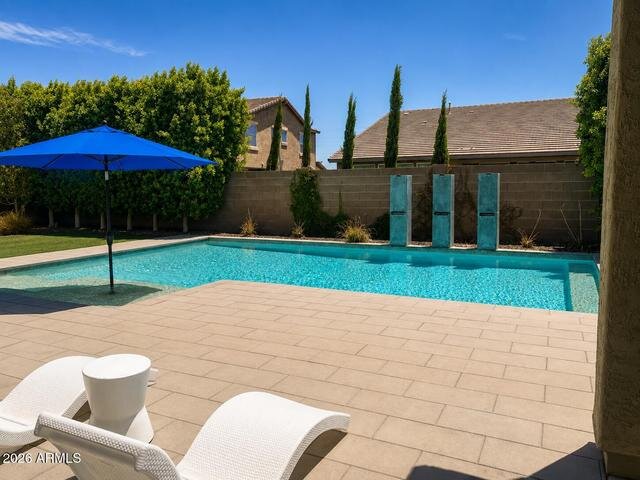
At its center is a private swimming pool framed by an extended paver patio, artificial turf and mature landscaping. Three contemporary water features create movement and atmosphere, transforming the pool area into a private resort-style setting.
The oversized lot allows the backyard to include several separate areas for swimming, sunbathing, outdoor dining, recreation and relaxation without feeling crowded.
Outdoor features include:
- Private play pool
- Three decorative pool water features
- Extended paver patio
- Covered outdoor living area
- Low-maintenance synthetic turf
- Mature landscaping
- Block privacy fencing
- Large side yard
- Newly installed extra-large RV gate
- Extended paver driveway at the RV entrance
The covered patio provides shade during warmer months, while the open pool deck offers space to enjoy Arizona’s abundant sunshine. The backyard can comfortably support everything from a quiet morning by the pool to a weekend gathering.
Because the major outdoor improvements are already in place, a buyer can begin enjoying the space immediately rather than taking on the time and expense of designing a backyard after closing.
Three-Car Garage and Valuable RV Access
A true three-car garage is another important feature, particularly for buyers who need additional vehicle, storage or workshop space.
The home also offers an expanded driveway and oversized RV access along the side of the property. Combined with the approximately quarter-acre lot, these improvements provide flexibility that is increasingly uncommon among newly built homes.
All vehicle and RV parking should be independently confirmed for compatibility with the buyer’s equipment and applicable HOA requirements.
Discover The Meadows in North Peoria
The Meadows at Camino A Lago is a master-planned community located near Lake Pleasant Parkway and Deer Valley Road in the highly desirable 85383 ZIP code.
The community offers an appealing balance between residential tranquility and convenient access to shopping, dining, recreation, schools and major transportation corridors.
The Meadows is particularly attractive because its neighborhood character and primary amenities are already established. Mature landscaping, completed parks, maintained common areas and recreational facilities give the community a finished quality that can be difficult to find in developments that remain under construction.
Community Amenities
Residents of The Meadows enjoy access to an extensive collection of recreational and gathering spaces, including:
- Approximately 4,500-square-foot community center
- Heated community swimming pool
- Community spa
- Pickleball courts
- Bocce ball courts
- Basketball and sand volleyball areas
- Barbecue ramadas
- Outdoor fireplaces and gathering areas
- Children’s playgrounds
- Open green spaces
- Neighborhood parks
- Walking and biking paths
- Community activities and events
These amenities support an active lifestyle while creating places for residents to gather, exercise and enjoy the outdoors close to home.
The private pool at 9349 W. Louise Drive gives its future owner an individual backyard retreat, while the broader community amenities provide additional recreation and social opportunities.
Peoria Unified Schools
According to the current MLS information, the property is served by the Peoria Unified School District, with the following schools identified:
- Sunset Heights Elementary School
- Sunset Heights Junior High School
- Liberty High School
Liberty High School is located within The Meadows area, while Sunset Heights is also conveniently nearby. This proximity is a meaningful benefit for buyers who want convenient access to neighborhood schools.
North Peoria also provides access to a variety of charter, private and specialized educational options. Because attendance boundaries and enrollment policies may change, buyers should verify current school assignments directly with the Peoria Unified School District.
Shopping, Dining and Everyday Conveniences
The Meadows is located only minutes from the major commercial centers around Lake Pleasant Parkway and Happy Valley Road.
Often referred to locally as the “Four Corners,” this area includes several interconnected shopping centers offering grocery stores, restaurants, fitness facilities, medical offices and national retailers.
Nearby destinations include:
- Lake Pleasant Towne Center
- Lake Pleasant Pavilion
- Lake Pleasant Crossing
- Mountainside Fitness Plaza
- Arrowhead Towne Center
- P83 Entertainment District
- Peoria Sports Complex
- Sunrise Mountain Library
Residents can handle most daily shopping and service needs without traveling far from the community. At the same time, convenient access to Loop 101 and Loop 303 connects the area to the broader Phoenix metropolitan region.
Outdoor Recreation Near The Meadows
North Peoria is particularly well suited to people who enjoy an active Arizona lifestyle.
The 85-acre Paloma Community Park is located farther north along Lake Pleasant Parkway. The park includes athletic fields, pickleball courts, playgrounds, walking paths, open recreational areas and a fishing lake.
Lake Pleasant Regional Park is also within a convenient drive. The lake and surrounding desert offer boating, fishing, paddleboarding, camping, hiking and other outdoor activities.
For homeowners with a boat, trailer or recreational equipment, the property’s oversized RV gate and expanded side access become especially valuable.
Why North Peoria Remains in High Demand
North Peoria continues to attract attention because it offers several qualities buyers frequently seek in one location:
- Modern and established master-planned communities
- Highly regarded schools and educational options
- Convenient freeway access
- Extensive shopping and dining
- New employment opportunities
- Outdoor recreation
- Larger and more functional homesites
- A quieter residential setting within the metropolitan area
The Meadows is positioned between Loop 101 and Loop 303, offering access to employment centers throughout Peoria, Glendale, Surprise and North Phoenix.
Continued Infrastructure Investment
The City of Peoria continues to invest in transportation and infrastructure throughout the northern portion of the city.
Planned improvements to Lake Pleasant Parkway include widening portions of the roadway to three lanes in each direction. The city has also announced intersection improvements at Lake Pleasant Parkway and Deer Valley Road, including median modifications and additional turn lanes intended to improve traffic movement and long-term capacity. View the City of Peoria’s current intersection improvement information.
These projects reflect the city’s preparation for continued residential and commercial activity in North Peoria.
A Growing Employment Corridor
The northern Phoenix metropolitan area is also experiencing substantial employment growth.
TSMC’s expanding semiconductor manufacturing campus in North Phoenix represents one of the largest economic-development projects in Arizona. Its first fabrication facility began high-volume production in late 2024, construction of the second facility’s structure was completed in 2025, and work is progressing on additional facilities. Review TSMC’s Arizona development information.
Peoria is also planning additional employment and commercial development around the Loop 303 and Lake Pleasant Parkway corridor. This continued investment is expected to bring additional businesses, services and employment opportunities to the northern portion of the metropolitan area.
No future development can guarantee appreciation, but the combination of employment expansion, infrastructure investment and a limited supply of well-located homes helps explain the continued interest in North Peoria.
An Opportunity That Is Difficult to Duplicate
What makes 9349 W. Louise Drive so appealing is the complete package it presents.
This is not simply a four-bedroom home with a swimming pool. It offers a desirable single-level floor plan, multiple living areas, upgraded finishes, white plantation shutters, a custom iron entry door, a three-car garage, an extended paver driveway, oversized RV access and a finished backyard on an approximately quarter-acre homesite.
Just as importantly, it is located in an established master-planned community with completed amenities, nearby schools and convenient access to the expanding North Peoria corridor.
For buyers seeking a home that balances indoor comfort, outdoor recreation, functional parking and a highly desirable location, this property deserves serious consideration.
Coming Soon—Schedule Your Private Showing
9349 W. Louise Drive, Peoria, AZ 85383
Offered at $764,900
4 bedrooms | 2.5 bathrooms | 2,323 square feet
3-car garage | RV access | Private pool
MLS 7064276
For advance information or to schedule a private showing, contact:
Charles Patrick and Erin Fitzgerald
My Home Sellers Team at HomeSmart
Less Fees. More Value.
623-363-3012
